Your email has been sent.

13290 LES MILLES 6,297 SF of Flex Space Available


Some information has been automatically translated.
All Available Space(1)
Display Rental Rate as
- Space
- Size
- Term
-
Rental Rate
- Space Use
- Build-Out
- Available
- Agency Fee: 20.00% of annual rent
- Space is in Excellent Condition
-
Rental Charges: $1.27 /SF/YR $0.11 /SF/MO $7,982 /YR $665.20 /MO
- Finished Ceilings: 13’1”
| Space | Size | Term | Rental Rate | Space Use | Build-Out | Available |
| Ground | 6,297 SF | Negotiable | $14.29 /SF/YR HT-HC $1.19 /SF/MO HT-HC $90,010 /YR HT-HC $7,501 /MO HT-HC | Flex | - | Now |
Ground
| Size |
| 6,297 SF |
| Term |
| Negotiable |
|
Rental Rate
|
| $14.29 /SF/YR HT-HC $1.19 /SF/MO HT-HC $90,010 /YR HT-HC $7,501 /MO HT-HC |
| Space Use |
| Flex |
| Build-Out |
| - |
| Available |
| Now |
Ground
| Size | 6,297 SF |
| Term | Negotiable |
|
Rental Rate
|
$14.29 /SF/YR HT-HC |
| Space Use | Flex |
| Build-Out | - |
| Available | Now |
- Agency Fee: 20.00% of annual rent
-
Rental Charges: $1.27 /SF/YR $0.11 /SF/MO $7,982 /YR $665.20 /MO
- Space is in Excellent Condition
- Finished Ceilings: 13’1”
Property Overview
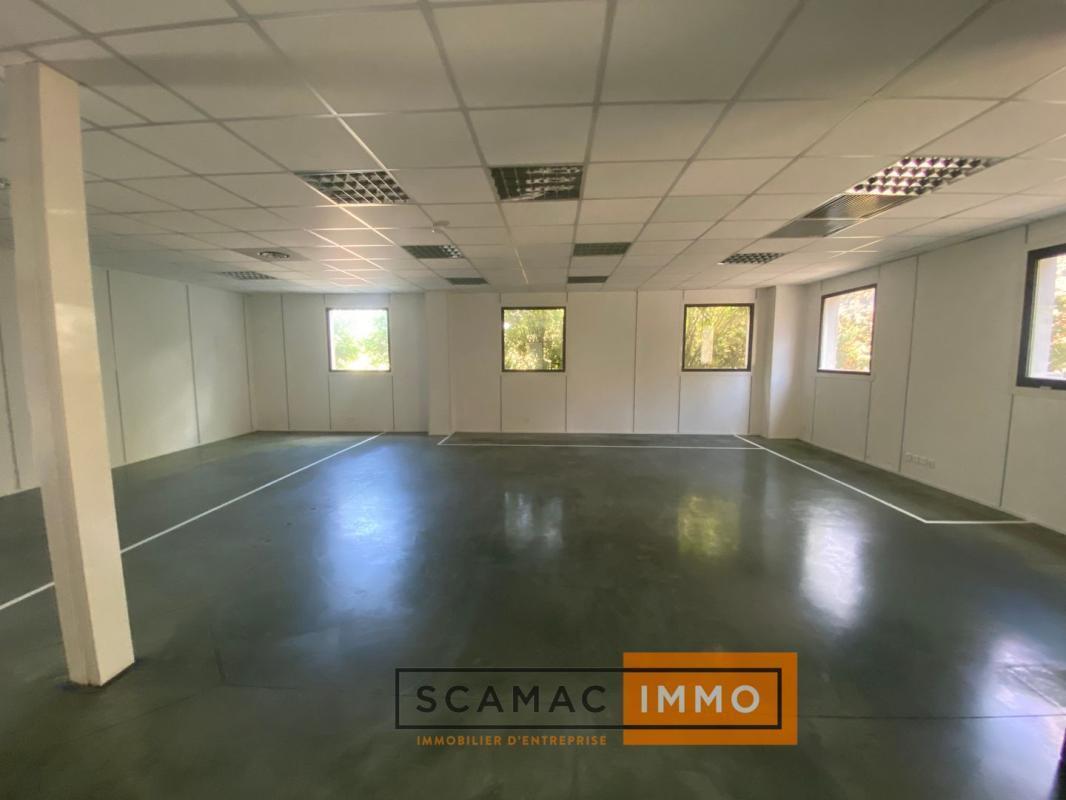
SCAMAC-IMMO, a specialist in commercial real estate, offers: A mixed-use space with a total area of 585 sq. meters, featuring office spaces around the perimeter of the premises. Excellent amenities, perfect for a laboratory. Ideally located in the Milles business district, close to major highways A51/A8/D7/D9. FEATURES: Secured and enclosed site with video surveillance and alarm system, a central patio providing natural light, 20 parking spaces, 380V electrical supply. Ceiling height: 4 meters Delivery access: 2 ground-level doors FINANCIAL TERMS: For lease: starting at €133/sq. meter/year excluding taxes and charges, plus marketing fees. For more information, visit this listing on our website or contact us directly at the office. Construction type: Concrete structure Insulation type: Concrete blocks Roof type: Multi-layer steel sheeting Insulated roof: Yes Minimum height: 3 meters Maximum height: 4 meters Floor load capacity: 2.5 Insulated warehouse: Yes Ground-level access: 2 Heating type: Reversible air conditioning Lighting type: LED panels
Property Facts
-
SCAMAC-IMMO

Presented by
"13290 LES MILLES"
Hmm, there seems to have been an error sending your message. Please try again.
Thanks! Your message was sent.